C2 Design Group was selected as the consultant for SUNY Schenectady’s Facilities Master Plan project. Together with Rickes Associates, we began working with the college to identify long-term infrastructure needs and goals.
Our team conducted a space needs analysis that considered growth projections, technological advancements and changes in operations. We engaged with stakeholders to understand their needs and expectations. We defined clear and measurable objectives aligned with SUNY Schenectady’s mission and long-term vision.
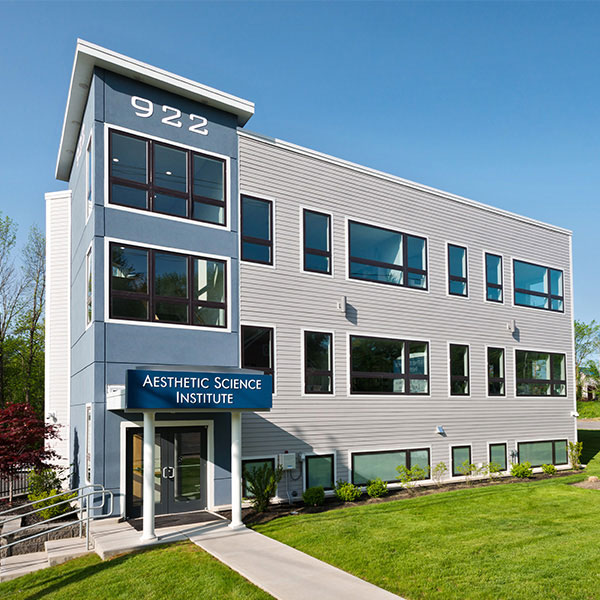
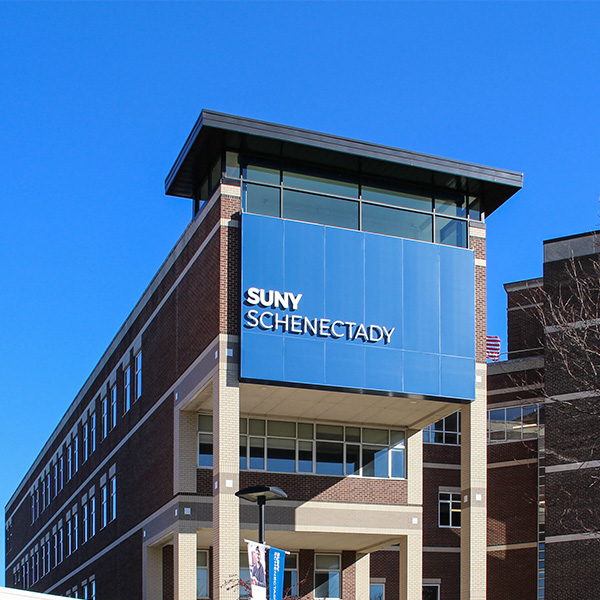
The Facilities Master Plan addresses the main campus and four (4) leased locations of SUNY Schenectady. The Facilities Master Plan considers current and future program uses to identify strategies for purchase, continued leasing, and expansion of existing and new spaces. This plan will direct the development of the college vision for the future in ways that reflect its mission.